Bankside
A bathroom in stone and glass.
This one came to us through the architect. When that happens, two things are usually true: the design is fixed, and the detail matters. Both were true here.
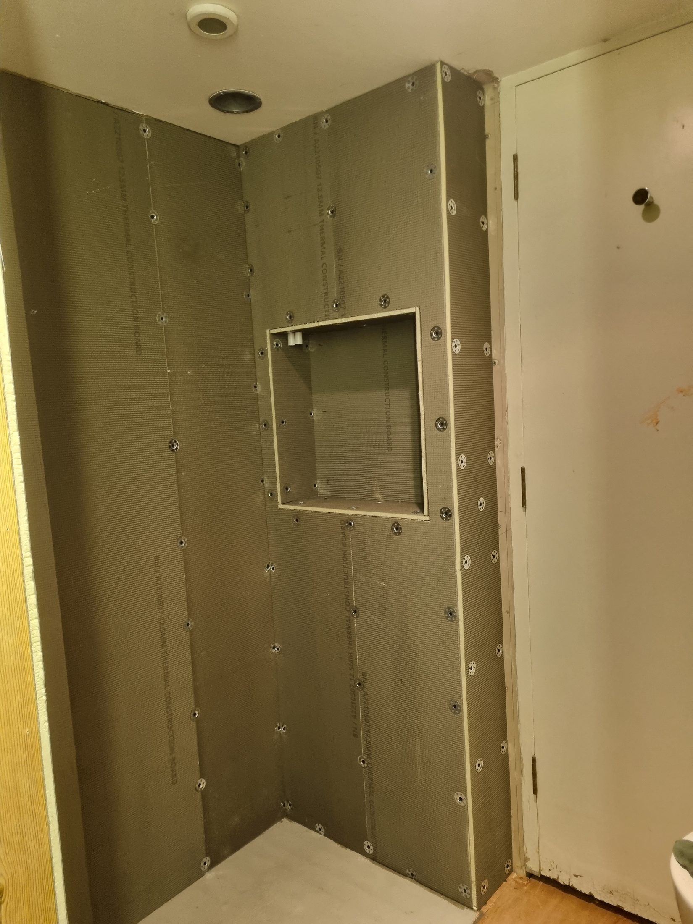
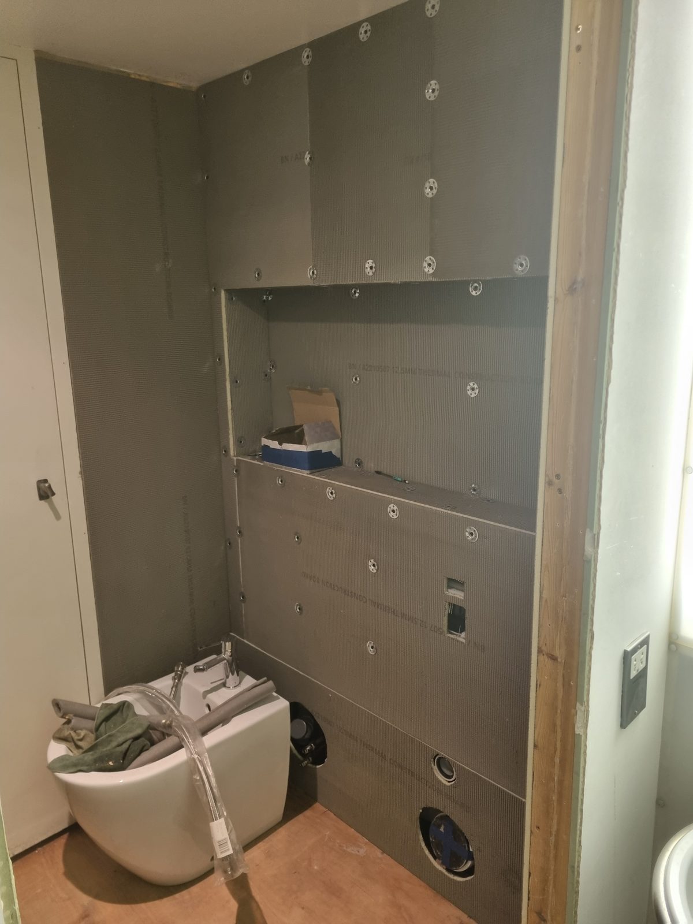
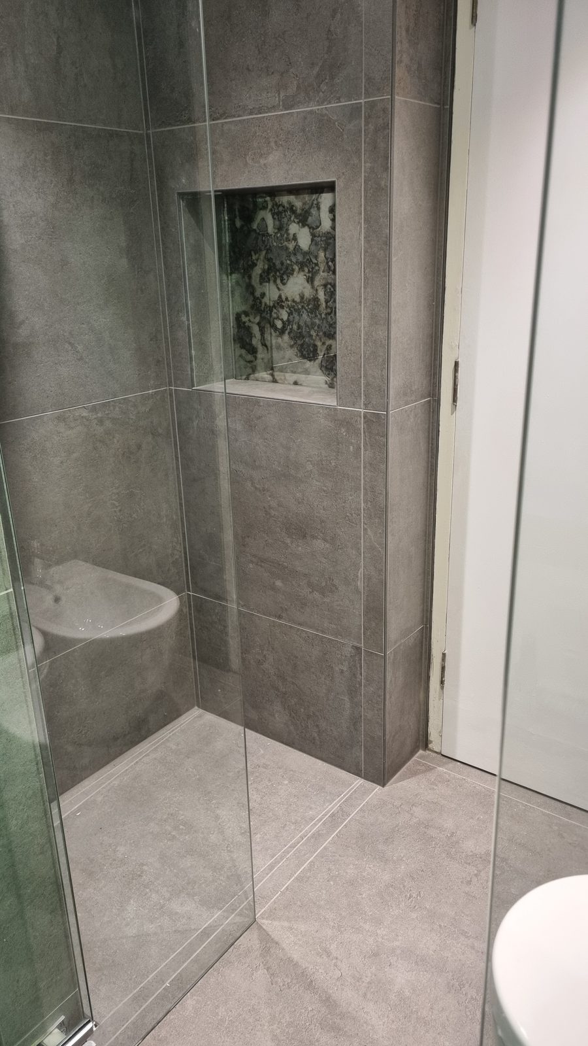
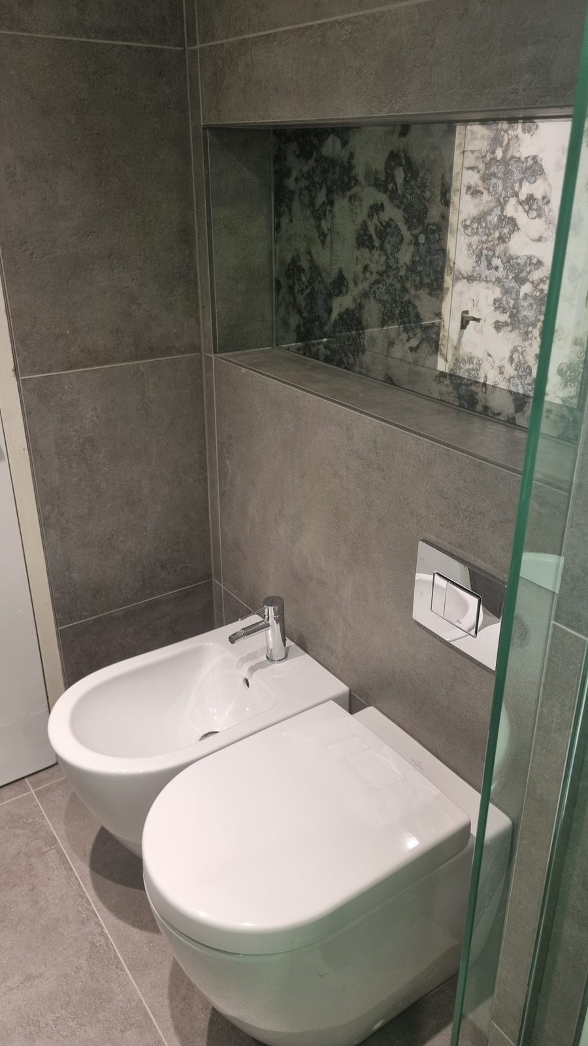
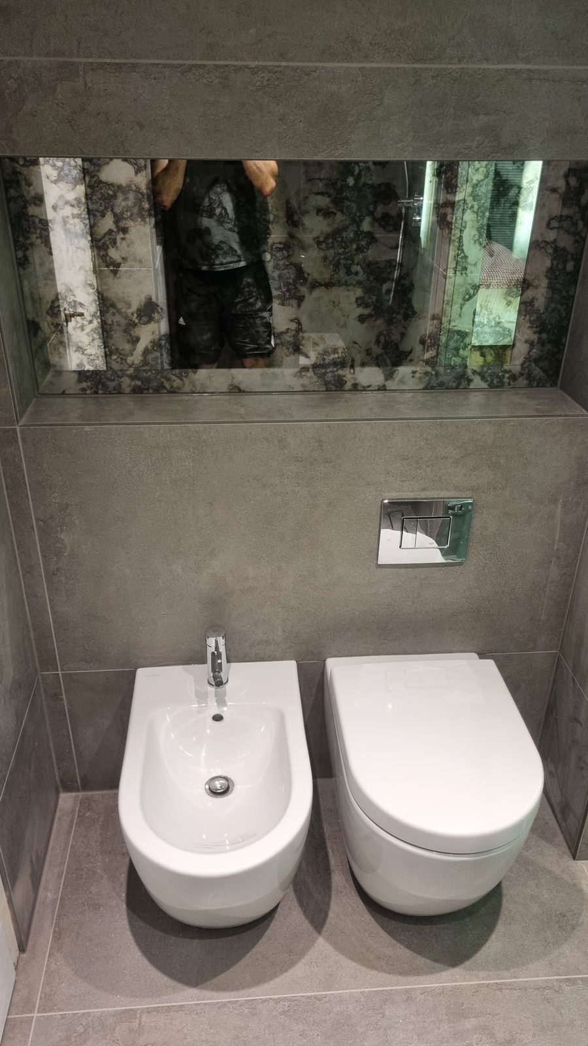
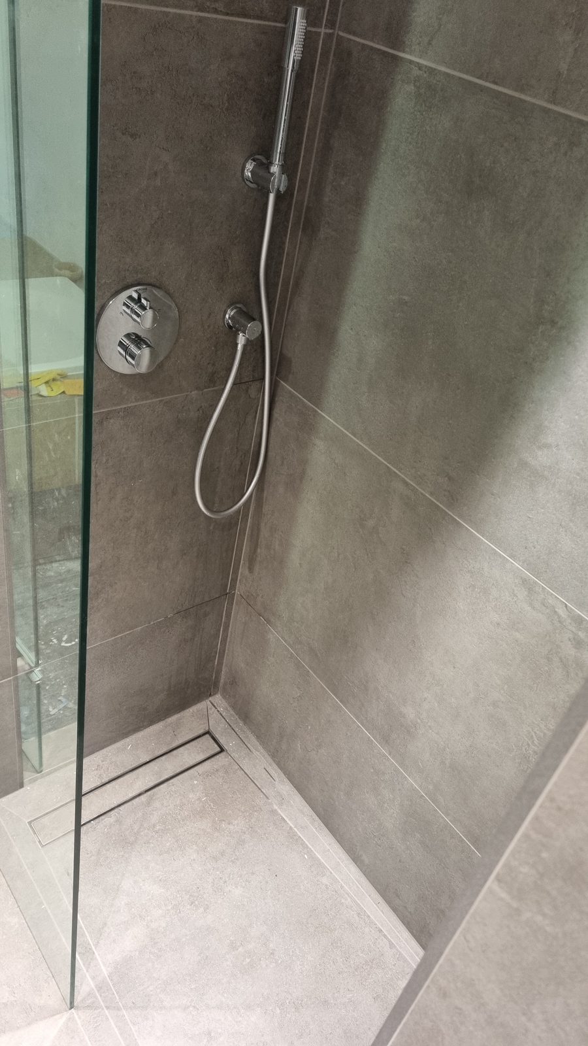
The whole room is large-format porcelain, wall and floor, in a soft grey concrete-effect. Big tiles are harder to work with than small ones, because every cut has to be exact. The external corners are mitred at 45 degrees, two faces meeting at a clean edge. It's the slow way and the right way; we used no trim anywhere in the room.
The shower is walk-in, no tray, with a linear drain set flush to the floor. To make that work, the floor falls have to be right across the whole tile run, not just under the head. We dry-laid the floor first to plan the falls, then bedded each tile with full-coverage adhesive. No hollow spots, no movement.
The feature is the niche above the WC. The architect specified an antiqued mirror: the kind you see in an old hotel bar, mottled and silvery. We built the niche box in marine ply, tanked it, lined it in the porcelain, and dropped the mirror in last. The reveal is square, flush, proud of nothing.
A quiet bathroom. No accent colour, no statement light. The architect said at handover that they would send us another job. They have.
Related reading.
What good snagging actually looks like
Snagging is the part of the job that decides how the rest of it ages. Here’s how a proper snagging process should work.
Bathrooms in period houses
Most Victorian and Edwardian terraces were never built with a bathroom at all. Why that still shapes every one we build, and what good work looks like.
What good joinery actually looks like
Built-in joinery is one of the last things a renovation adds, and one of the first things you'll touch every day for the next twenty years. What separates the joinery that earns that from the joinery that doesn't.
Considering a similar project?
Request a consultation